
You have the land. We do the rest.
Our designer draws what you want, we pull the permit, and we build it. Your part is making the decisions. Everything else should feel effortless.
Imagine
- What we build
- Custom homes, 4,000–8,000 sq ft
- Where it happens
- On your land
- Your commitment
- A conversation, no obligation
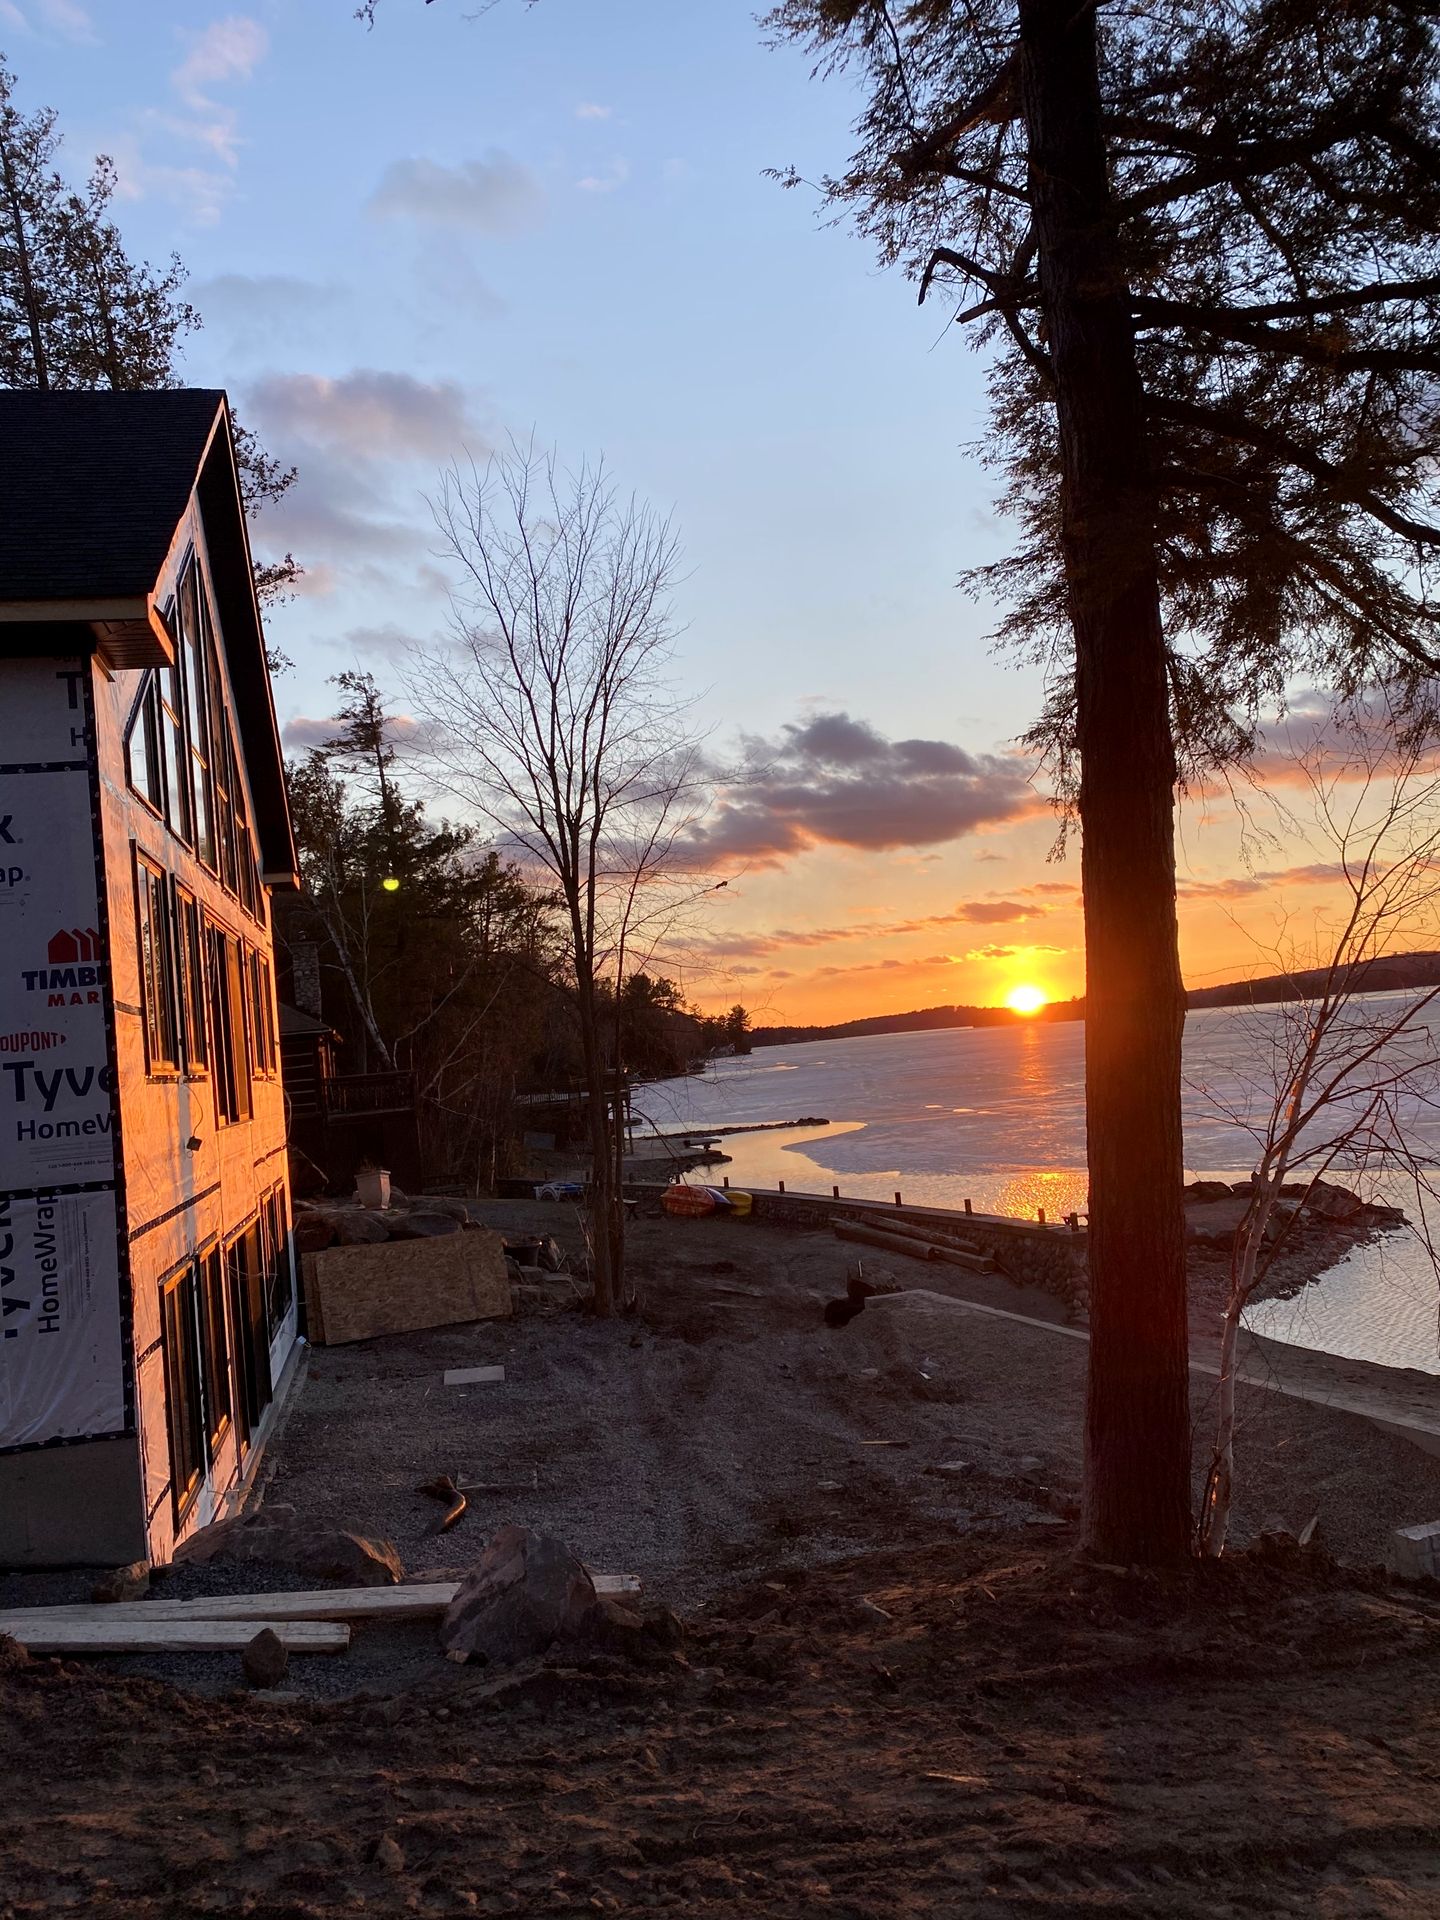
You have a piece of land and an idea of what you want.
That's usually where it starts. We walk the property with you and talk through what you want to build. We'll tell you what the land allows, roughly what it will cost, and whether we're the right builder for it. The idea doesn't need to be finished, and helping shape it is part of our work. What matters is that you want the house built properly, because that's the only way we build.
A first conversation, by phone or in person. If it sounds like a fit, we walk the property together and talk it through on site.
We're direct with you about two things: what the site will require before a house goes on it, and roughly what your build will cost. We would rather lose a job at this stage than find out halfway through that the numbers were never realistic.
You leave this phase with
- A read on what the land will and won't allow
- What the project is, and what it isn't
- A budget range, honest about what's still unknown
- A clear answer on whether we're the right builder for it
- A next step, with no obligation to take it
Design
- Starts with
- A day with our designer
- Ends with
- A blueprint and a permit
- Who decides
- You do. We build it.
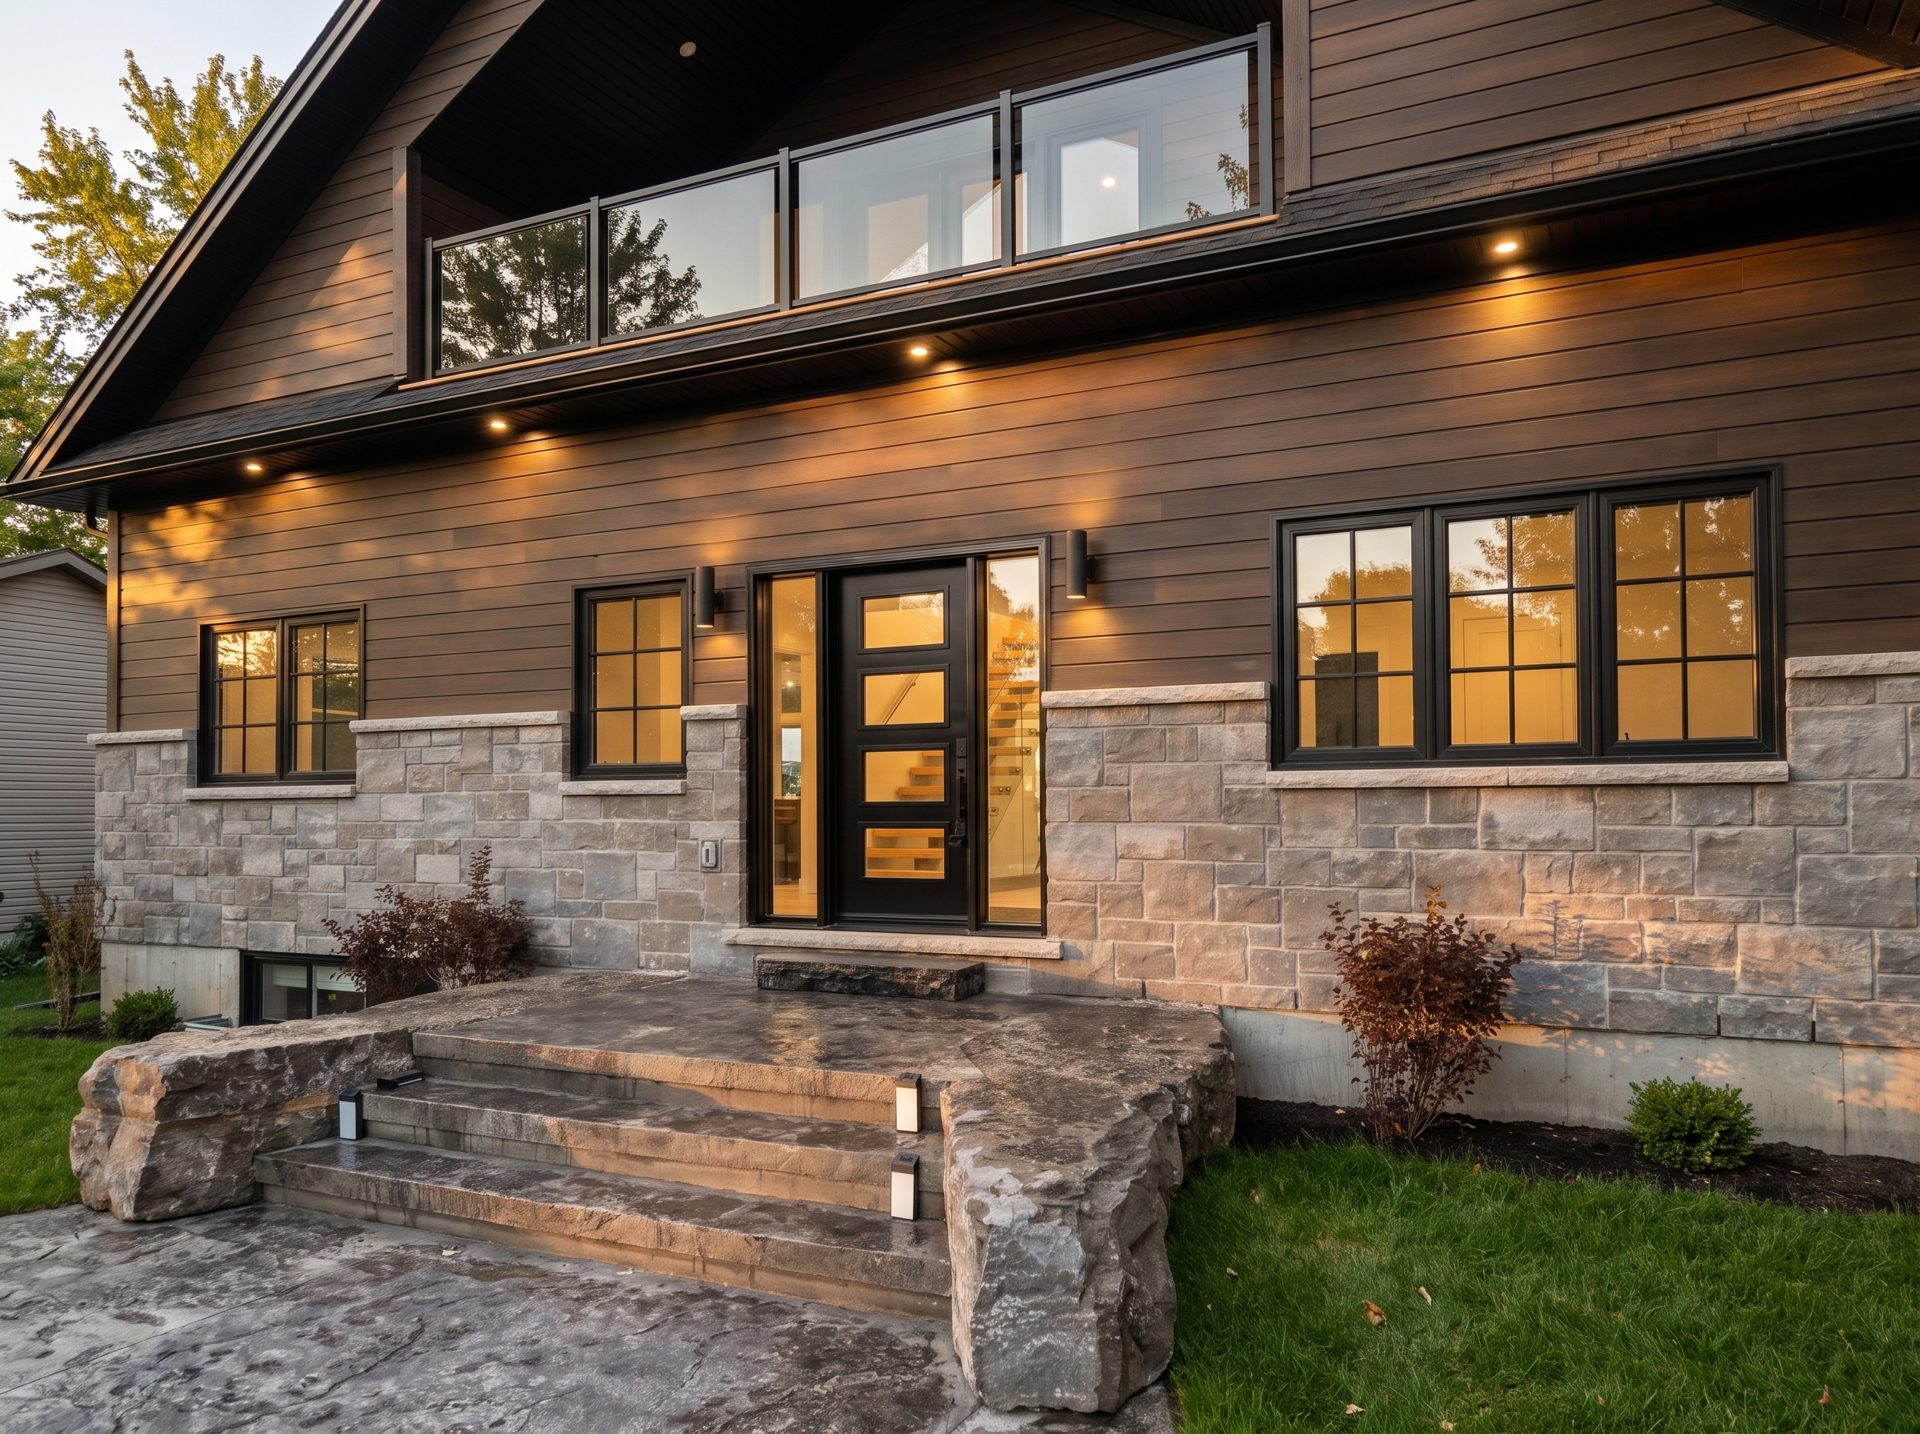
Our designer sits down with you and draws what you want.
This is the collaborative part. You decide what the house is. Our designer spends a day with you and puts it on paper. You review the plans, ask for changes, and they go back and forth until the design is settled. Once it's right, we have the blueprint drawn up and pull the permit.
Take your time at this stage. Moving a wall on paper costs very little. Moving it after it's framed costs a great deal.
With the design settled, we price the build from real drawings rather than a guess. If you already have plans or an architect, we're glad to build to them.
You leave this phase with
- A design you've had real say in
- A permit-ready blueprint
- A price built off drawings, not a guess
- A build schedule with a start date
Build
- A 4,000–8,000 sq ft home
- About a year
- Behind the build
- Two of every trade
- Taken on each year
- A small number, on purpose
Then we build it.
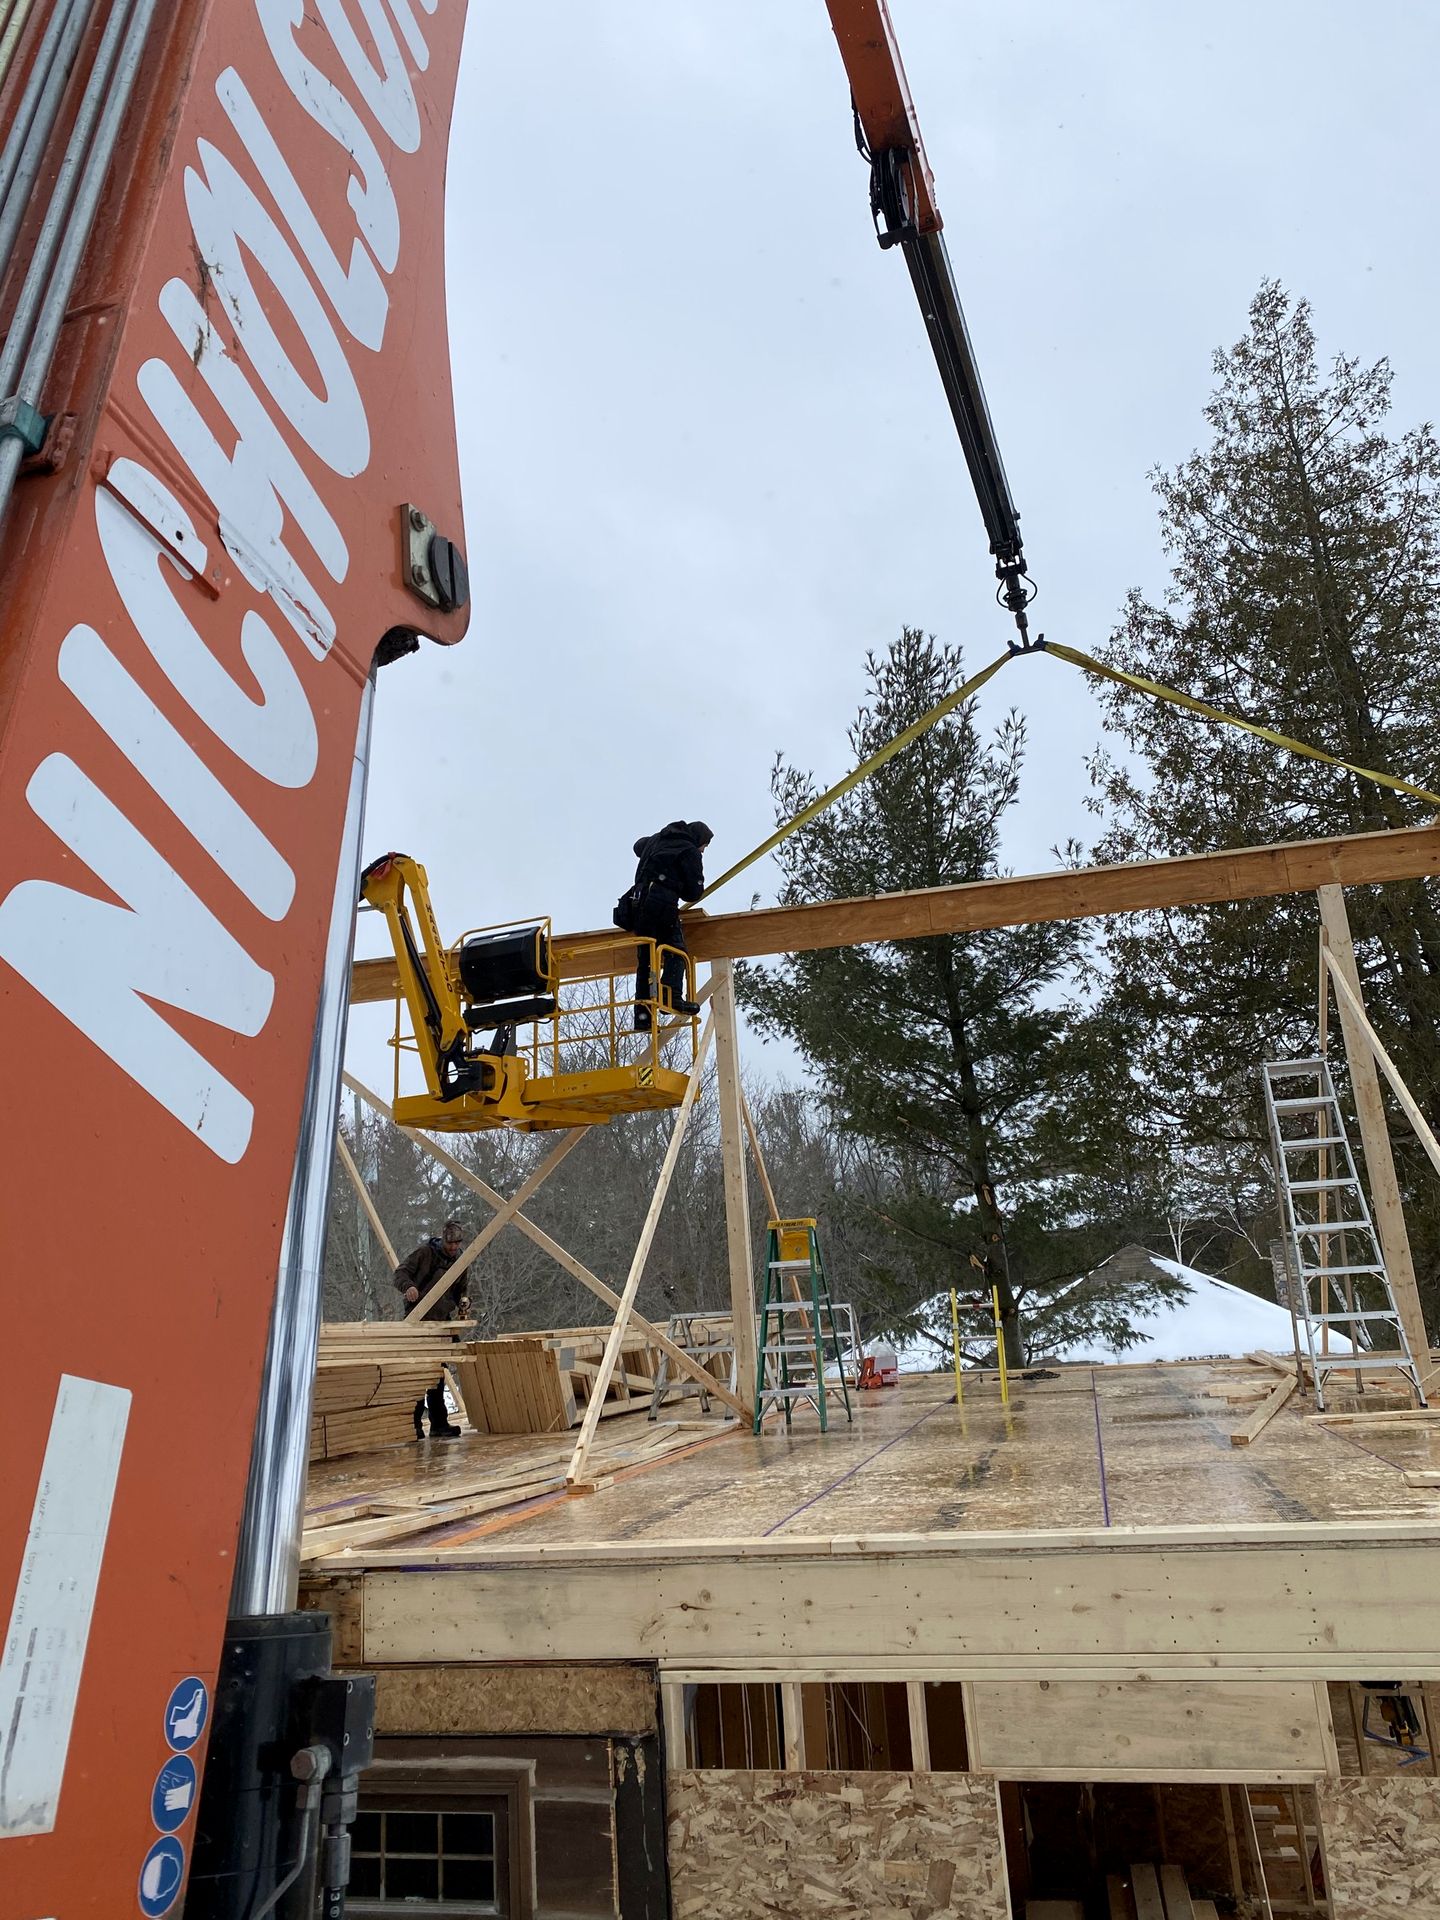
When you hire us, you also hire the network behind us. We work with two of every trade, and most of those relationships were built over twenty years or passed down from our dad and mentors with fifty years in the business. That's why problems on our sites get solved the day they come up.
Caleb runs the site. If the excavation is wet and the footings need a better base, it's solved that day. If the lumber or the roof plan doesn't work, it's corrected before it becomes framing. That speed comes from knowing our trades this well.
The rest is decisions. Cabinet colours. Flooring. Ten-inch baseboard with four-inch casing, or four and two. Which stone. We bring you the options and a recommendation, you make the call, and the build keeps moving. For you, it should feel effortless.
You leave this phase with
- One person accountable for the whole job
- Problems solved the day they show up
- A finished house, walked through with you
- A builder who still answers the phone afterward
We take on a small number of builds a year, on purpose.
Begin a conversation →