
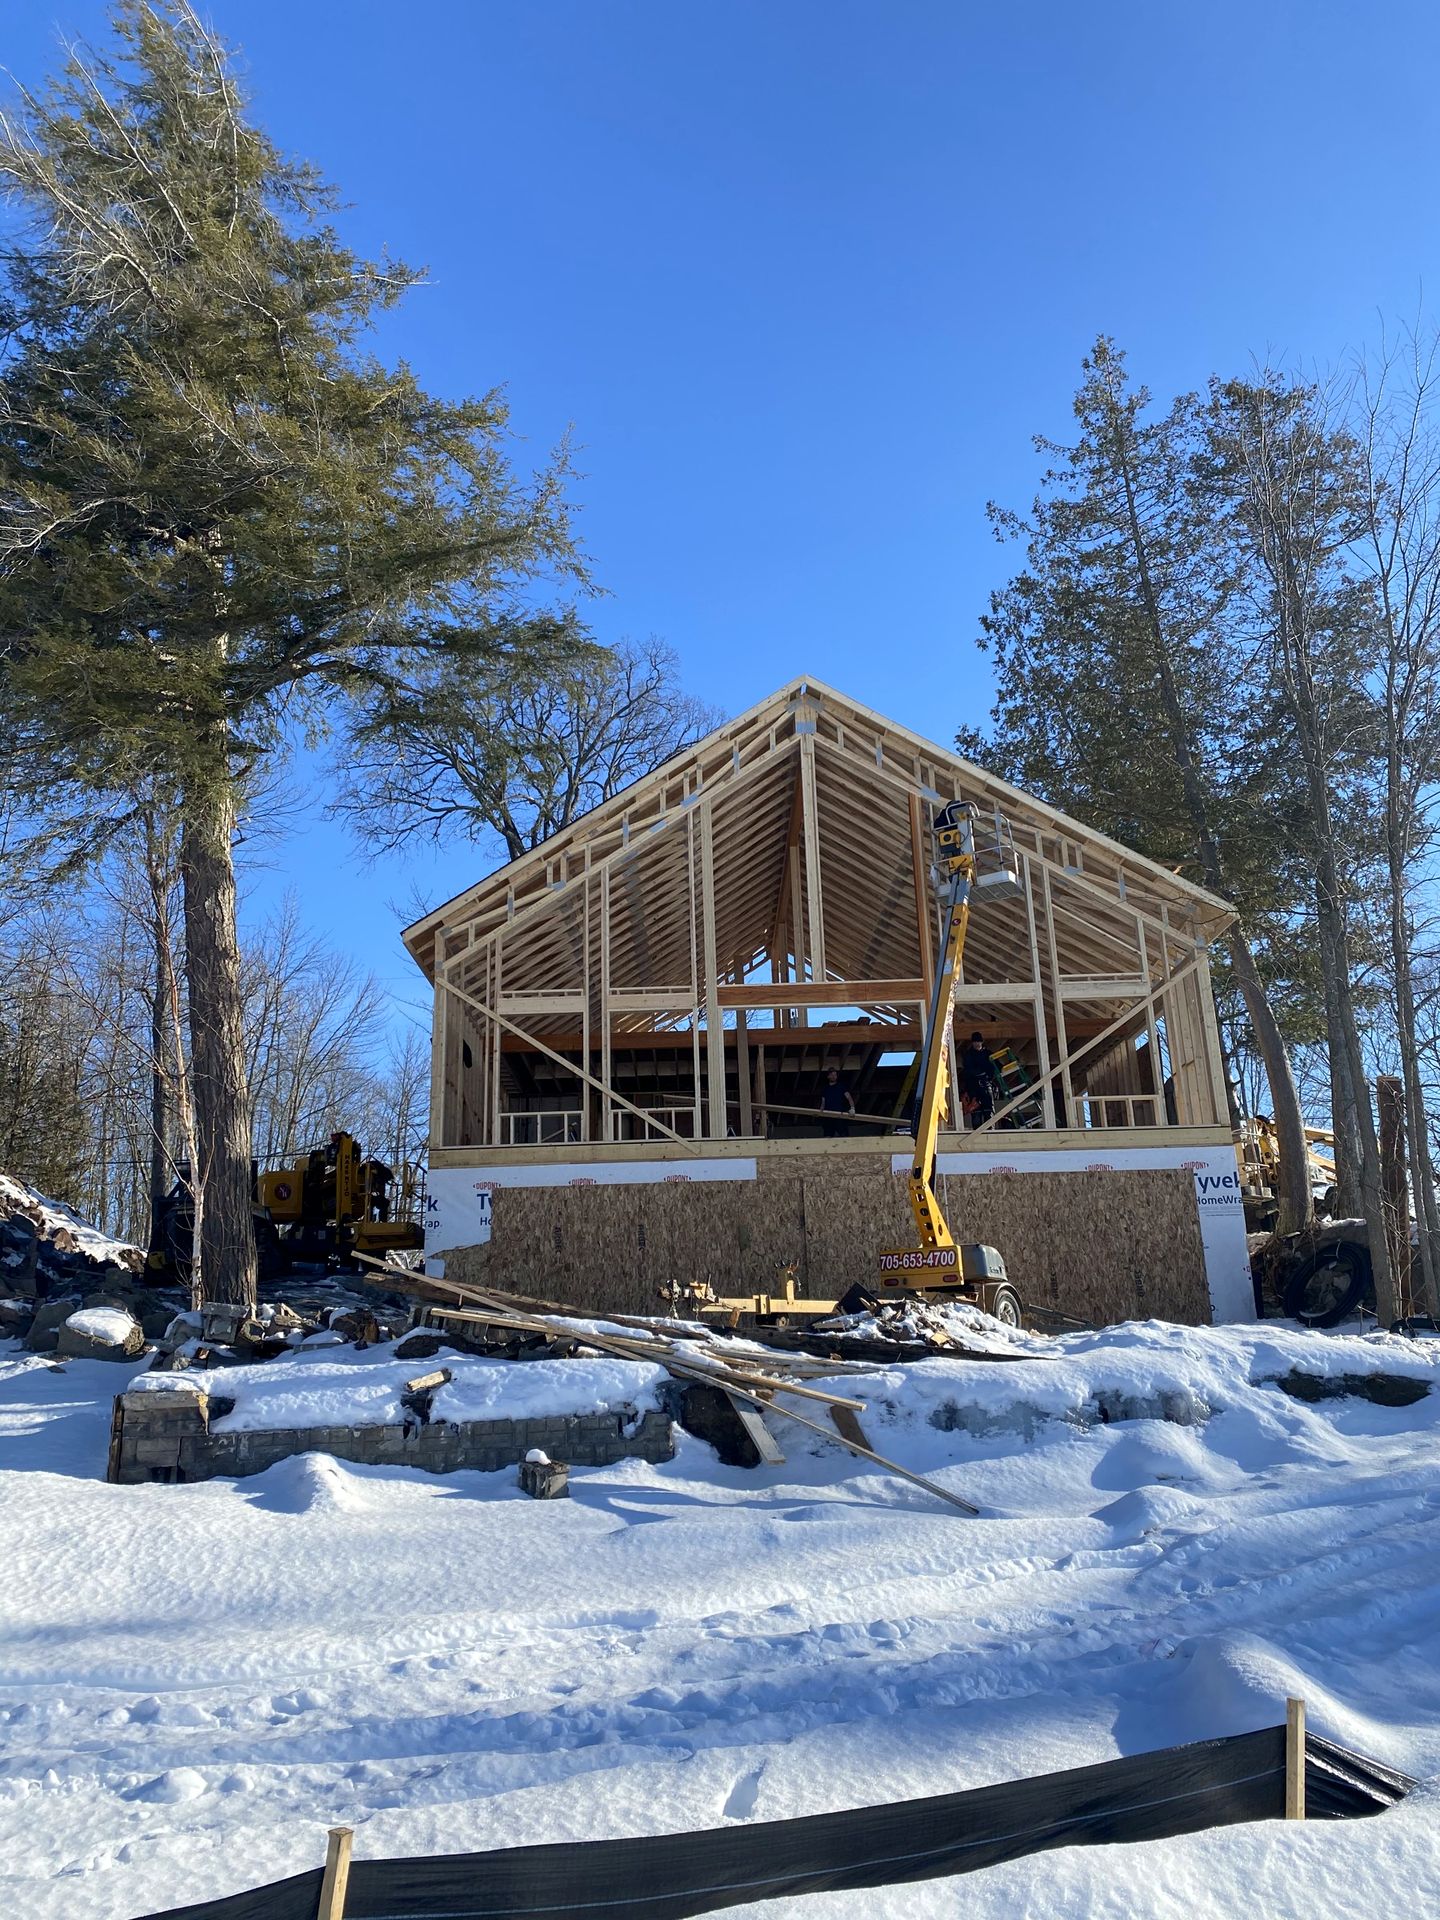
Working shops, barns, and outbuildings, built to be used hard.
Custom homes and renovations around the Bay of Quinte — Belleville, Trenton, Brighton, and the shoreline and countryside of the region — built and managed by Nicholson Bros.
The Quinte region wraps the bay, and waterfront is much of what makes it worth building here. That means grade, drainage, shoreline setbacks, and conservation-authority approvals on nearly every project before a footing goes in. We've spent three decades working these approvals and reading these lots, so the constraints that stall other builders are known to us, not a surprise halfway through.
Inland from the water, Quinte is farmland and small-town lots where people are building or rebuilding the home they'll retire into. A new build on a bay-view parcel or a teardown-rebuild on an older lot, the work runs the same way: one family carrying it, a written schedule, honest allowances, with the shoreline and the seasons planned for rather than discovered.
Shops & Outbuildings in Quinte.
On a rural property the shop isn't an afterthought. It's where the trucks live, the equipment gets fixed, the work gets done. We build shops, barns, storage, and multi-use outbuildings to be used hard for fifty years — the right footing and slab for what you'll roll onto it, the doors and heights that fit real machines, the power and heat to work through winter. We started in concrete and sitework, so the part underneath is the part we get right.
A shop still deserves to belong. We match it to the house and the land — the cladding, the roofline, the way it sits on the grade — so the property reads as one place, not a house with a metal box behind it. Many of our builds pair a shop with a home or a caretaker's residence, planned together so services and access work for both.
Same accountability as everything we do: one family, our own equipment, insured crews, and a written scope, so you know what you're getting before it's poured. Standalone or part of a larger estate, it's built to be worked in.
The same two brothers, an easy run east from our Trent Hills yard.
- Concrete and sitework is where we started — the slab and footing are right
- Built for real machines and real winters, not curb appeal
- Matched to the house and the land so the property reads as one place
Can the shop match the house instead of looking like a steel box?
Yes. Cladding, roofline, and siting are all choices, and we make them so the shop belongs to the property. A working building can be built honestly and still look right from the house.
Do you build a shop and a home together?
Often. A shop with a caretaker's residence, or a house with a working outbuilding, is planned as one project so the servicing, grading, and access work for the whole property from day one.
Why choose you over a larger builder?
The network behind us. We work with two of every trade in this region, and most of those relationships were built over twenty years or passed down from our dad and mentors with fifty years in the business. When a problem comes up on your site, it gets solved that day, not next week. You aren't hiring one builder. You're hiring that network.
Will the budget I start with be the budget I finish with?
Closer than you may be used to, because we don't price your house from a guess. We price it from finished drawings, after the design is settled and the permit is pulled. If a material or a site condition changes the number, you hear about it that week, not at the end of the job.
Do we need an architect, or do you provide the design?
We work with our own designer. She spends a day with you on what you want, then brings you plans and revises them with you until they're right. If you already have an architect or finished plans, we're glad to build to them.
Planning a build in Quinte?